In recent years, the padel has grown quickly across Europe, the Middle East and Asia, and with that growth has come a demand for courts that do more than simply meet regulation size. Club owners, resort developers and municipal planners now look for structures that are visually striking, comfortable to play in and engineered to last. The panoramic padel court has become one of the most requested formats in this market.
This guide explains what sets a panoramic court apart, the standard dimensions that define any padel court, how the glass walls influence both play and safety, and the design choices that determine long-term value. It is written for anyone planning a new facility, from a private club to a public sports park.
What Is a Panoramic Padel Court?
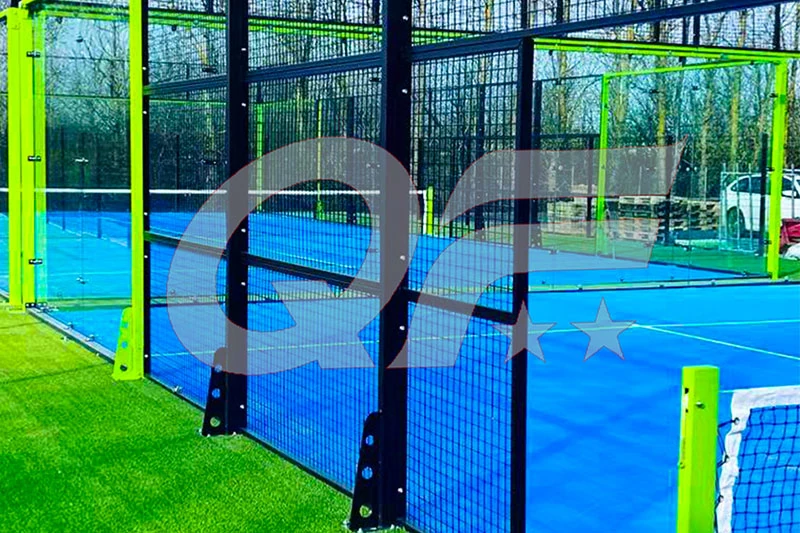
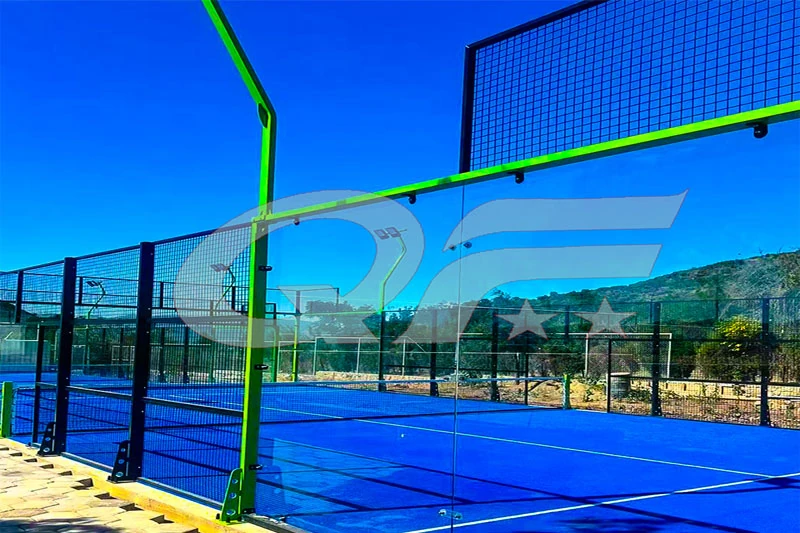
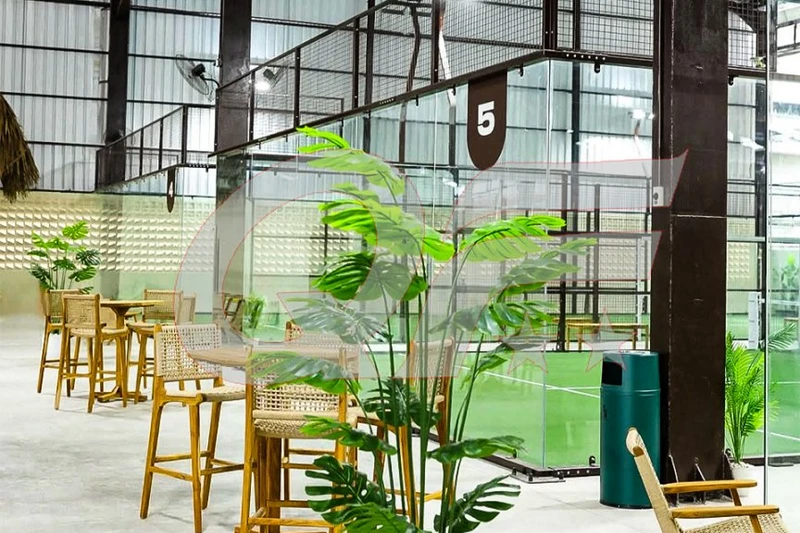
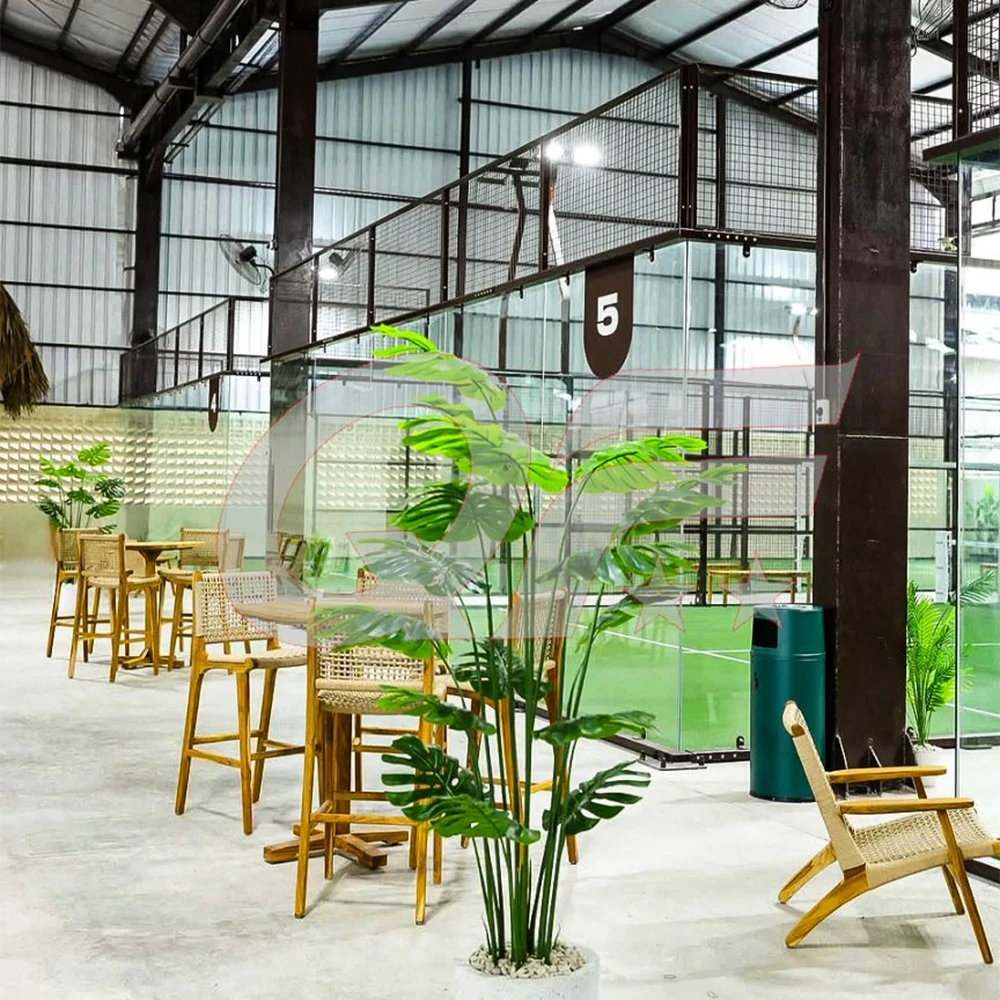
A panoramic court reduces the visual weight of the frame, replacing much of the opaque structure with continuous glazing so that players and spectators have an open, uninterrupted view. The result is a lighter, more premium appearance that suits rooftop venues, seafront clubs and high-end resorts where the setting is part of the experience.
The term padel panoramic refers to this open-glazed design language rather than to any change in the playing area itself. The court still measures the same as a standard court, but the surrounding structure is engineered to maximise transparency while retaining full strength and safety.
Padel Court Dimensions: The Standard Measurements
Understanding padel courts dimensions is the foundation of any planning decision, because the court itself is only part of the space a venue must provide.
Playing Area and Court Structure
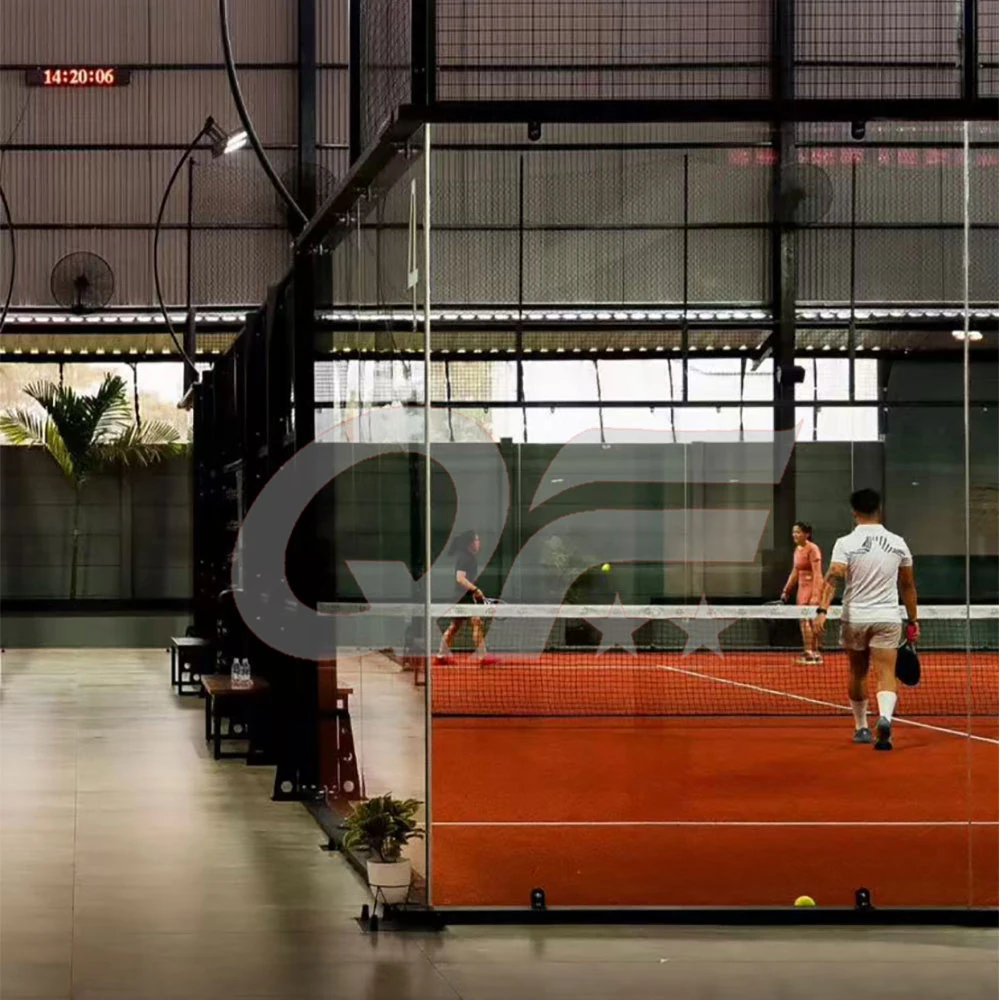
The standard padel playing area is 20 meters long and 10 meters wide, giving a playing surface of 200 square meters. This measurement is the same for a panoramic court and a traditional one.
The court structure rises to approximately 4 meters in height, though some parts of the structure may be higher. For indoor projects, a clear height of 8 meters is recommended to allow for lighting, ventilation, and any roof obstructions.
Clearance and Site Planning
A common planning mistake is to reserve only the 200 square meters of the playing area. A commercial venue must also allow for court access, walkways, maintenance space, and safety zones around each court. For indoor installations, the ceiling height, lighting positions, and any overhead obstacles must be considered before the structure is ordered.
Multi-Court Layouts for Commercial Clubs
The number of courts a club plans for changes the layout entirely.
A two-court layout suits a small commercial club, a hotel, or a private sports facility. A four-court layout fits a small to medium commercial padel club and can be combined with rest areas, changing rooms, and a reception. For a professional padel center, a layout of six to eight courts supports training, tournaments, and membership services under one roof.
The enclosure design should be chosen to work within these layouts, since the openness of a panoramic court is most valuable when several courts sit side by side and spectators move between them.
The Role of Glass in a Panoramic Padel Court
Glass is a defining feature of a panoramic padel court. Unlike ordinary architectural glazing, padel court glass must withstand repeated ball impacts while maintaining the stability and safety of the court enclosure.
Tempered safety glass is commonly used for padel court walls because of its strength and impact resistance. Its thickness, panel dimensions, and installation method should be selected according to the applicable standards and the structural requirements of the court. Properly designed connections are equally important, as they help secure the glass panels and accommodate the forces generated during play.
The connection system and protective padding also play important roles in court safety. Suitable connectors help hold the panels in position, while rubber pads between the glass and steel frame help cushion impacts and prevent direct contact between the two materials. Together, these components contribute to a stable enclosure that supports gameplay while providing clear sightlines for players and spectators.
Steel Structure and Wind Resistance
A padel court stands outdoors in most installations, so the steel frame has to do more than hold the glass. It carries the wind load and keeps the whole structure stable.
Quality court frames are built from hot-dip galvanized square steel tube, processed with laser cutting and bending for precise, uniform parts. Welding combines robotic and manual work, and the mesh frame is automatically pressed and fully welded for strength. Anti-corrosion treatment — shot blasting followed by electrostatic powder coating — protects the steel over years of outdoor exposure.
These details matter because a padel courts design that ignores wind load will flex, rattle, or fail in exposed locations. A well-built panoramic court is engineered to resist the wind forces expected at its installation site.
Commercial Applications for Panoramic Courts
The panoramic style is chosen deliberately, for environments where appearance and spectator experience carry real commercial weight.
Commercial padel clubs use panoramic courts to lift the venue’s image, improve the viewing experience, and support day-to-day bookings, training, and commercial matches. The open glass also makes the courts far easier to film and promote on social media.
Hotels and resorts add panoramic courts as an amenity, where the modern design blends into the landscape and gives guests another activity.
Sports centers can add several panoramic courts alongside tennis, fitness, and other facilities, supporting training, member events, and commercial competitions.
Tournament and event venues benefit most from the reduced column obstruction, which improves sightlines for spectators and makes filming and photography easier. For courts intended for official competition, the venue still needs to confirm the technical and certification requirements of the relevant event organizer.
QIFAN Panoramic Padel Court: The PD04
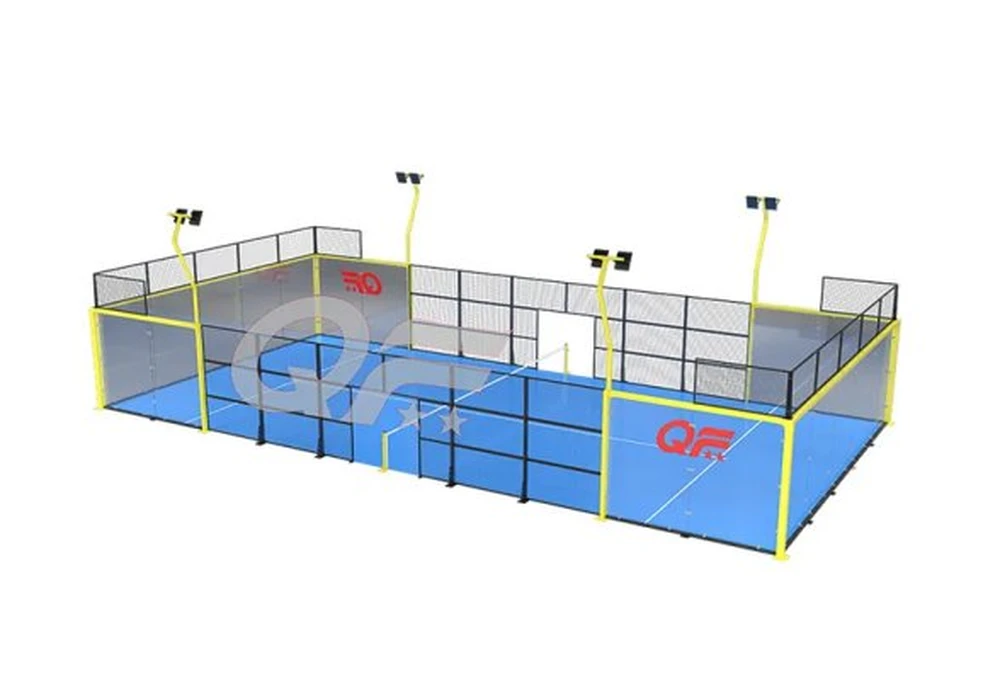
Building on these design considerations, QIFAN offers the PD04 panoramic padel court with a standard size of 20 m × 10 m. The court features 12 mm artificial short grass that meets the premium product requirements of GB/T 20394-2013, with 120-mesh quartz sand infill at 5 kg/m² to ensure even coverage across the playing surface.
| Item | Specification |
| Court Size | 20 m (L) x 10 m (W) |
| Surface Course | 12 mm artificial short grass (GB/T 20394-2013 premium) |
| Sand Infill | 120-mesh quartz sand, 5 kg/m2 |
| Glass Panels | 2995 x 1995 x 12 mm tempered safety glass |
| Connectors | PC connectors + rubber pads |
| Posts | 100 x 100 x 3 mm steel |
| Roof Membrane | PVDF/PTFE, clear span 20-30 m (customisable) |
| Frame | Hot-dip galvanised steel / aluminium |
| Wind Load | Up to 120 km/h (2.0 kN/m2 design load) |
| Lighting | LED 8 x 200 W, 6 m poles, 300 lux |
The enclosure combines 2995 x 1995 x 12 mm tempered safety glass panels with PC connectors and rubber pads, mounted on 100 x 100 x 3 mm steel posts. The result is a glazed wall that absorbs impact cleanly and holds its alignment over years of use.
For covered applications, the PD04 offers a PVDF/PTFE membrane roof with a clear span of 20 to 30 metres that can be customised to the site, carried on a hot-dip galvanised steel or aluminium frame. The structure is engineered for a wind load of up to 120 km/h, equivalent to a design load of 2.0 kN per square metre, so it performs reliably in exposed or coastal locations. Integrated LED lighting delivers 8 x 200 W per court on 6-metre poles at a uniform 300 lux, allowing safe evening and indoor play.
Manufacturing and Quality Control
QIFAN has three laser tube cutting machines, three sheet metal cutting machines, two press brakes, and seven robotic welding machines, as well as a dedicated coating line for corrosion protection. Every court passes a five-point quality control programme covering materials, welding, coating, glazing and final assembly before dispatch.
Customisation and Installation
Because no two sites are identical, QIFAN supports customisation of dimensions, canopy span and finish to match the project. Installation is completed by a team of six to seven technicians in two to three days, with export-grade packaging and installation guidance included for overseas projects.
Frequently Asked Questions
What are the standard padel court dimensions?
A regulation padel court measures 20 metres long by 10 metres wide, enclosed on all sides, with walls 3 metres high and 4-metre sections at the two rear ends where play includes rebounds.
Is tempered glass safe for padel court walls?
Yes. Tempered safety glass is the industry standard because it resists impact and, in the event of breakage, shatters into small blunt fragments rather than sharp shards, reducing injury risk.
Can a panoramic padel court be installed outdoors?
Yes. With a galvanised or aluminium frame, corrosion-resistant treatment and an engineered wind load rating, a panoramic court performs reliably outdoors, including in coastal and high-wind locations.
How long does it take to build a padel court?
Site preparation time varies, but once the foundations are ready a pre-engineered court can typically be assembled in two to three days by a small installation team.
Conclusion
A well-designed padel court is an investment that should hold its value for well over a decade. The difference between a court that impresses on day one and one that stays reliable for years comes down to the same few things: correct dimensions, certified glass, an engineered frame and disciplined manufacturing.
Looking for a reliable partner for your next padel facility? QIFAN offers panoramic padel courts engineered for indoor and outdoor use, with customisable dimensions, certified safety glass and a structure built to withstand demanding environments. Contact our team to discuss your project requirements and receive a detailed quotation.